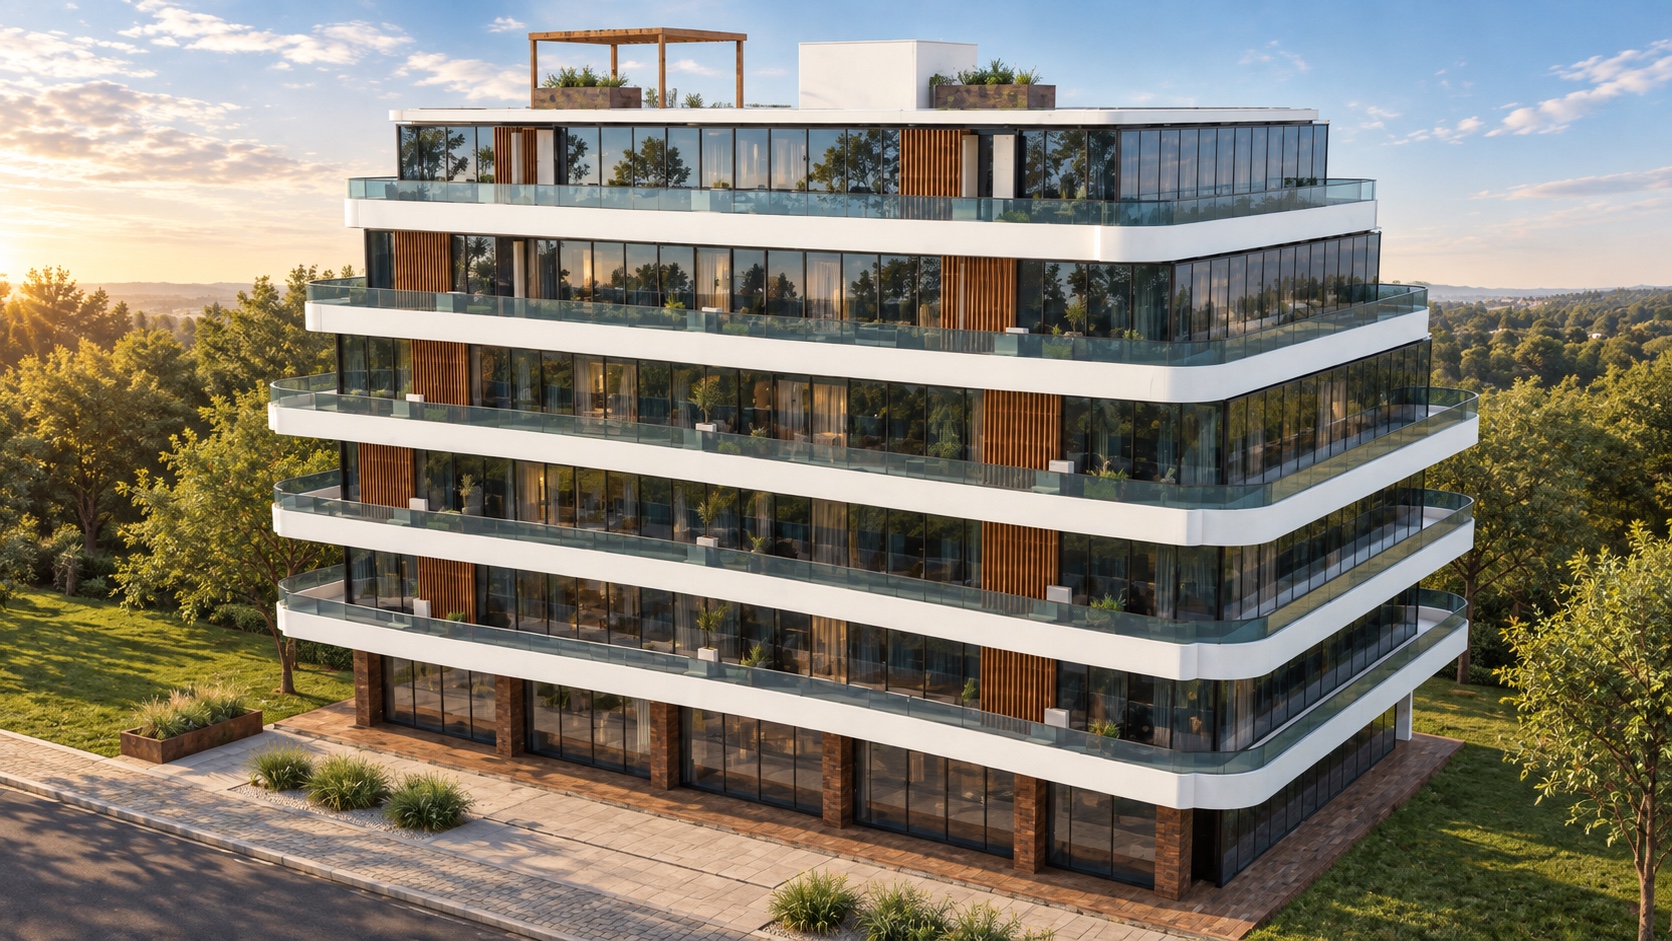
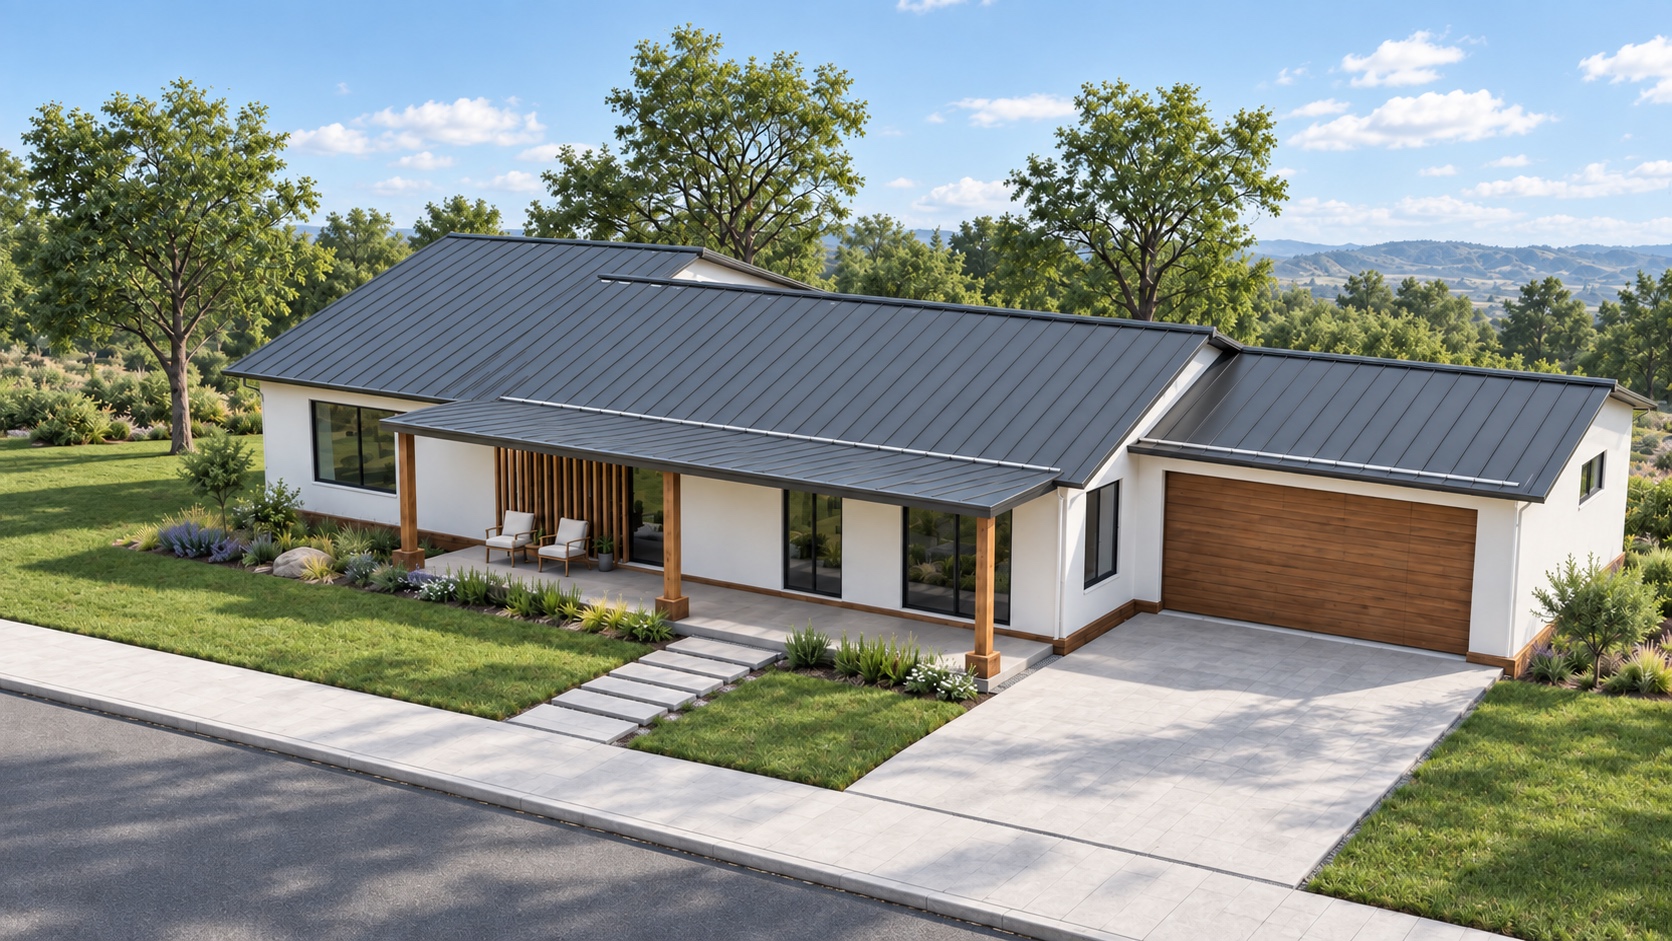
What kind of 3D model is included?+
Every package includes an interactive exterior model you can open in a browser, rotate and zoom—like the examples above. It’s made for reviewing and presenting the property, not editing the building design or walking through fully modeled interiors. We confirm the delivery format and date in your quote. Editable production files and interior modeling are quoted separately.
Can you work from just a floor plan?+
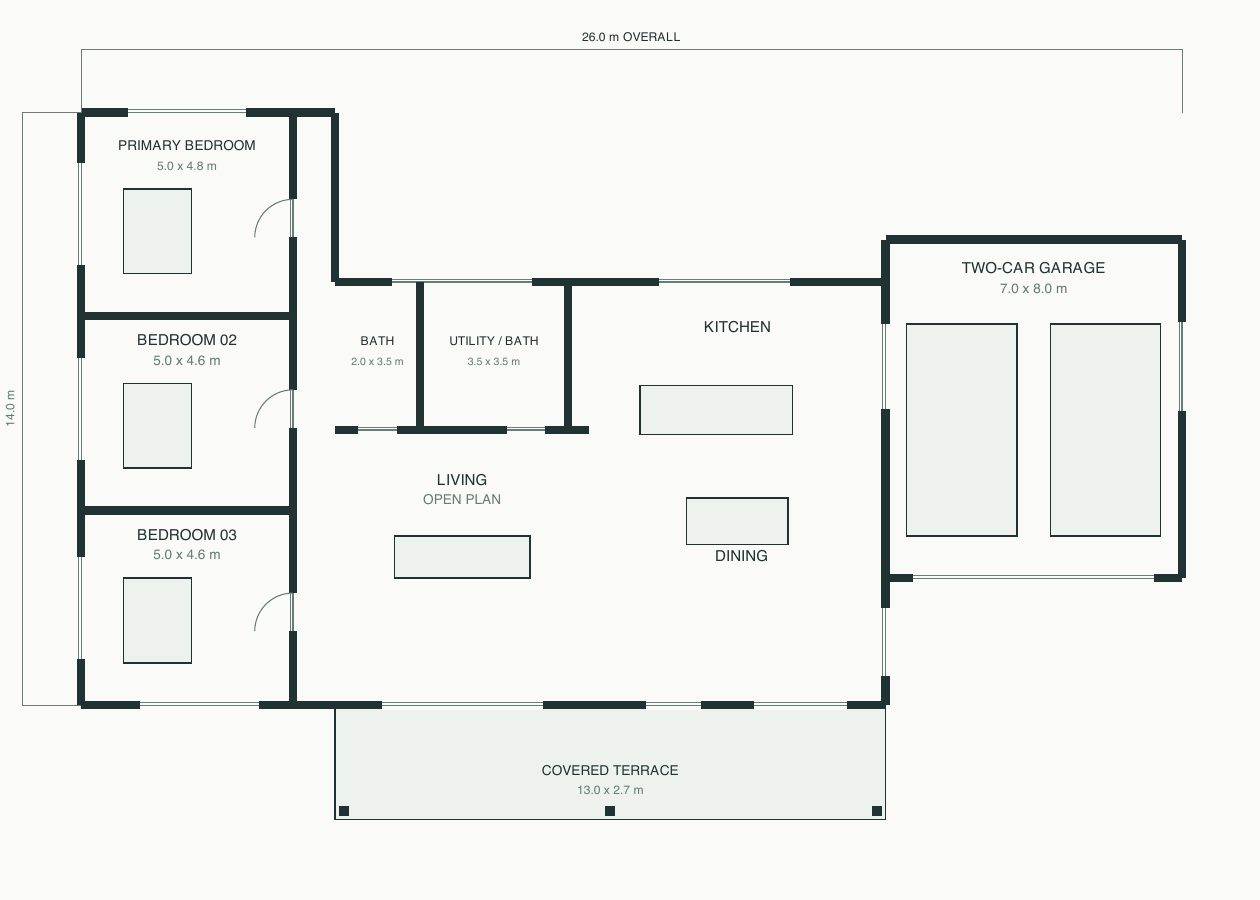
Yes, for a concept visualization—but a floor plan alone doesn’t specify every roof height, facade, or site level. We’ll identify assumptions for approval. Elevations, sections, and material references make the result more faithful to your design.
What exactly is delivered in 24 hours?+
Your first still rendering, ready for presentation and review. The clock starts with complete drawings, agreed scope and confirmed booking—not when you submit this form. Your package also includes an interactive exterior 3D model; its delivery date, remaining images, revisions and any film are confirmed in your quote. Complex projects enter the 24-hour window only after scope and capacity review.
What counts as a revision?+
A revision is one consolidated set of feedback within the agreed design, views, and finishes. A redesigned roof, a new building, or additional camera views change the scope and are priced before we proceed.
Can these replace architectural or construction drawings?+
No. These are visual communication tools, not engineering, surveying, code-compliance, or construction documents. Your design team remains responsible for the underlying building design and specifications.
What should I send you?+
Dimensioned floor plans, exterior elevations, a roof plan or sections if available, site information, and material references. A view-only link to a shared folder works well. Please share only drawings you’re authorized to use.